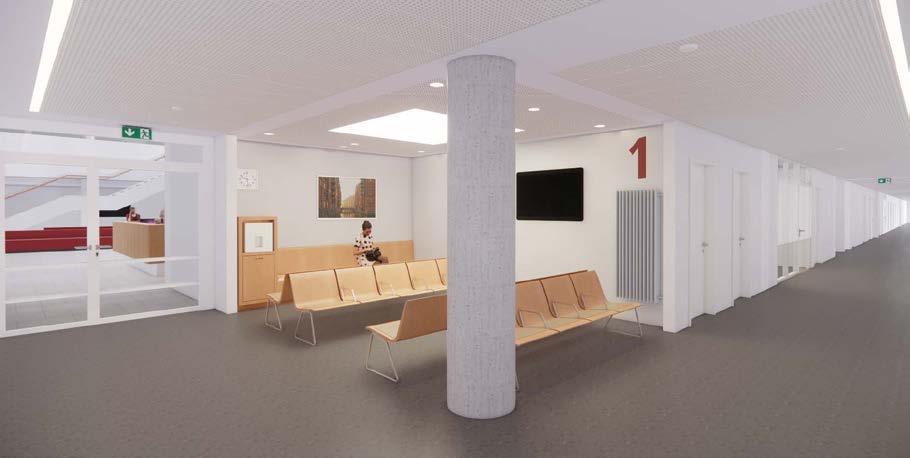
The Universitäre Herzzentrum forms a key component of the UKE’s long-term campus development strategy. Conceived as an innovative healthcare facility, the building provides an architectural framework that reflects the UHZ’s position as one of Europe’s leading centers for the diagnosis and treatment of cardiovascular diseases. Its design responds to the complex functional requirements of contemporary cardiac care while creating a future-oriented environment for clinical practice, research, and interdisciplinary collaboration.
Location: Hamburg, Deutschland
Completion: 2026
Client: Universitätsklinikum Hamburg-Eppendorf / KFE Klinik Facility Management Eppendorf GmbH
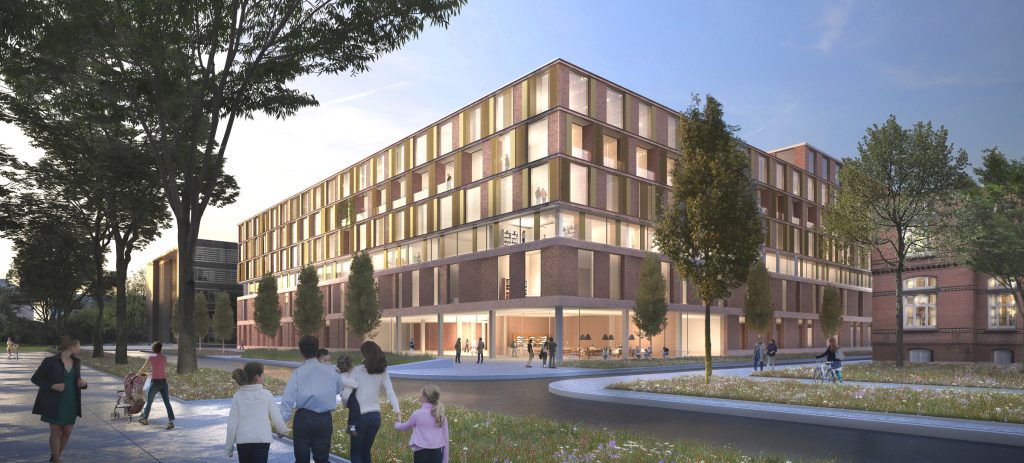
With its red brick façade and bronze-colored window elements, the Universitäre Herzzentrum establishes a confident and distinctive architectural identity. The carefully articulated massing and graduated building heights enable the new facility to integrate harmoniously into the surrounding urban fabric while reinforcing its presence within the UKE campus.
A glazed horizontal recess at the level of the second floor visually articulates the building volume into a two-storey plinth and a three- to four-storey patient ward above. This composition establishes a clear architectural hierarchy while aligning the height of the upper volume with the Campus Forschung to the north.