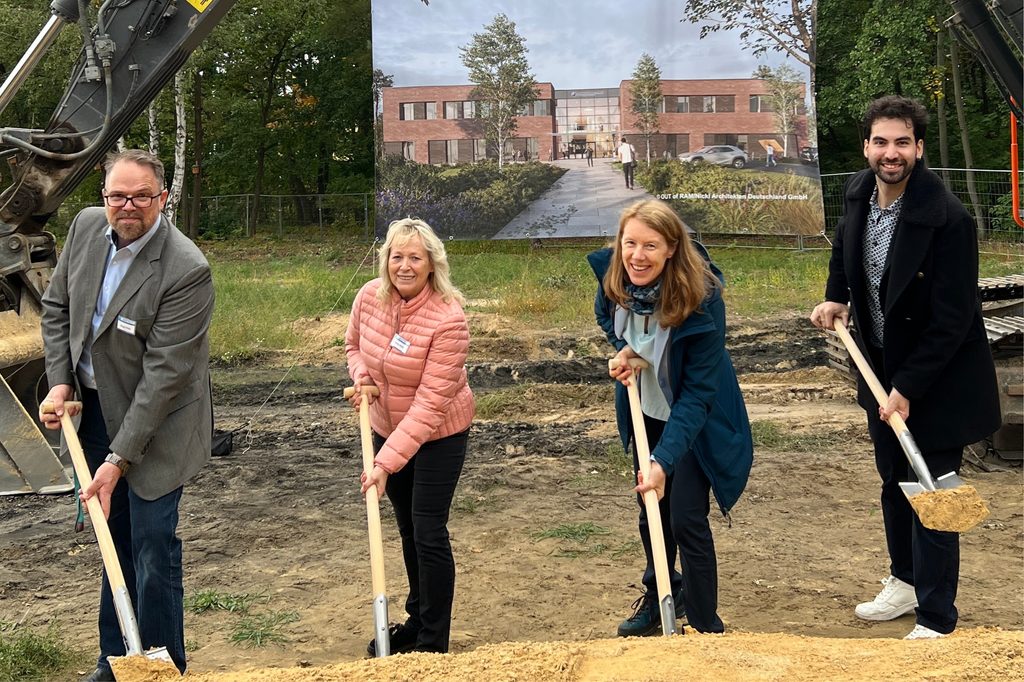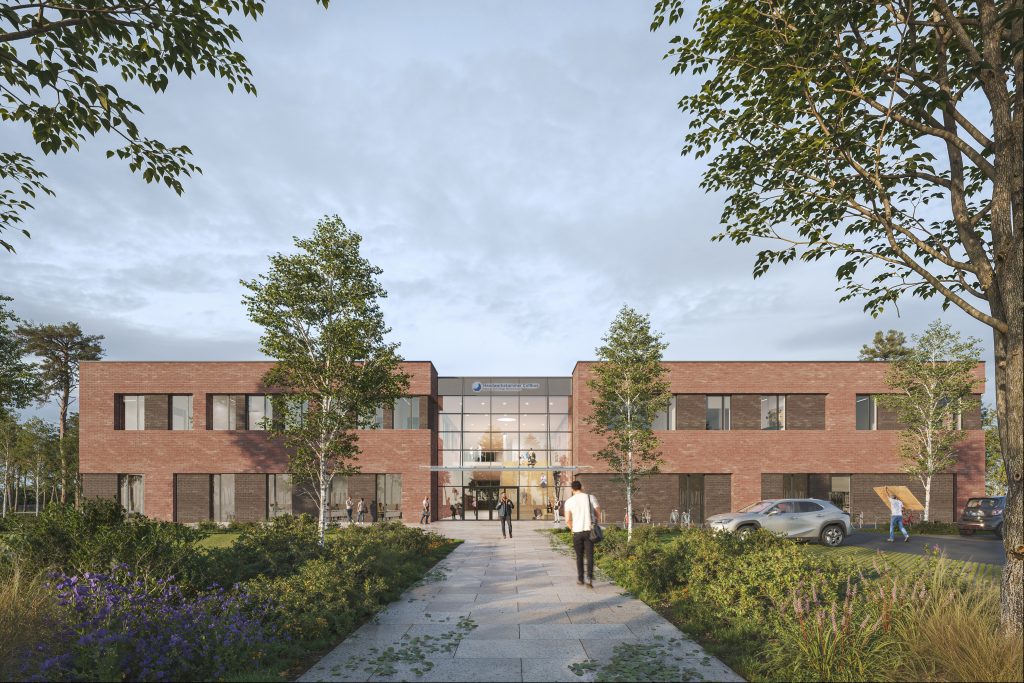
On 24 September, the start of construction of the new Leistungszentrum Nord (LZ Nord) for the Cottbus Chamber of Skilled Crafts in Königs Wusterhausen was celebrated with a groundbreaking ceremony. The new building will provide a modern learning environment for vocational education, bringing together career orientation, initial training and continuing professional development under one roof.
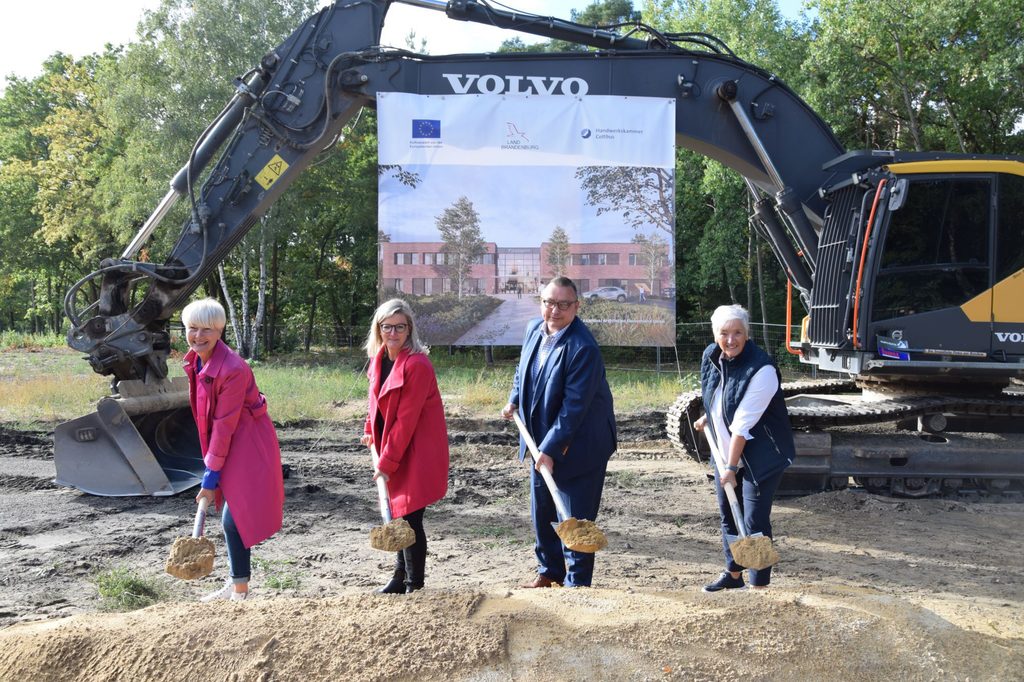
Picture: HWK Cottbus
The two-storey building will be constructed on a site of approximately 13,000 square metres. Its architectural design responds to the diverse requirements of vocational training in the skilled trades. A central circulation spine connects workshops, specialist training rooms, seminar rooms and shared spaces. Exposed concrete, exposed masonry and durable surfaces define the building’s material character, reflecting the hands-on nature of the trades in its architectural expression.
Another distinctive feature is the integration of digital planning methods. The digital building models developed using Building Information Modeling (BIM) not only support the planning and construction process but will also be used for future training programmes. In this way, the building itself will serve as a practical teaching tool for digital design and construction.