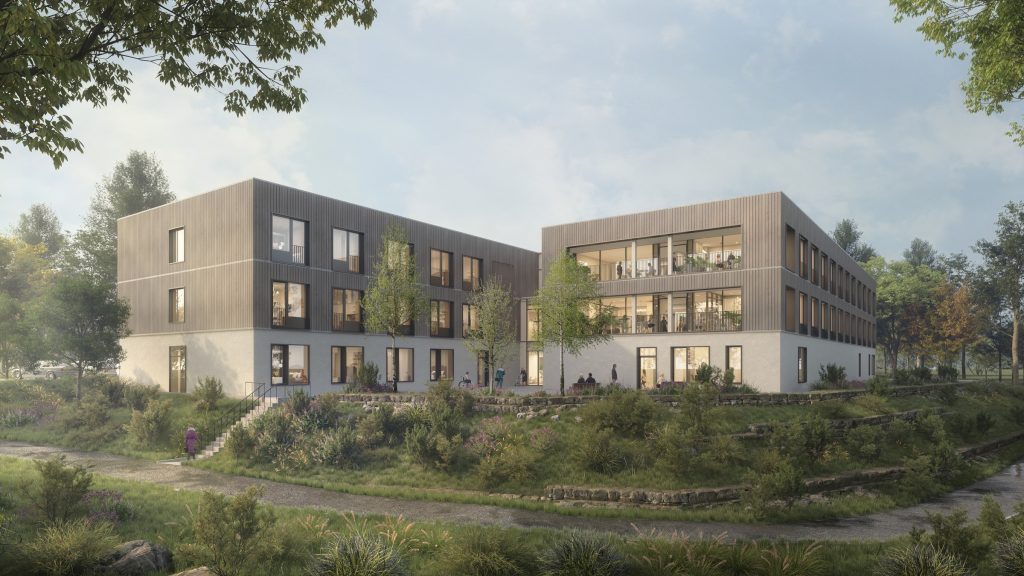
Kurzzeitpflege Trostberg establishes a model for transitional care between inpatient treatment and rehabilitation at home, translating this complex program into a clear, community-oriented architectural concept.
Comprising 60 resident rooms, including 16 designed specifically for people living with dementia, the building forms a compact and legible environment that fosters orientation, security, and a sense of belonging while preserving individual privacy and dignity.
The architecture is carefully integrated into its surroundings through a calm and understated presence, complemented by a warm, tactile material palette that evokes a residential character. The functional demands of care, hygiene, and operational efficiency are seamlessly embedded within the design. A timber façade with French balconies opens the building towards the surrounding landscape, framing generous views of the greenery and strengthening the connection between residents and nature.