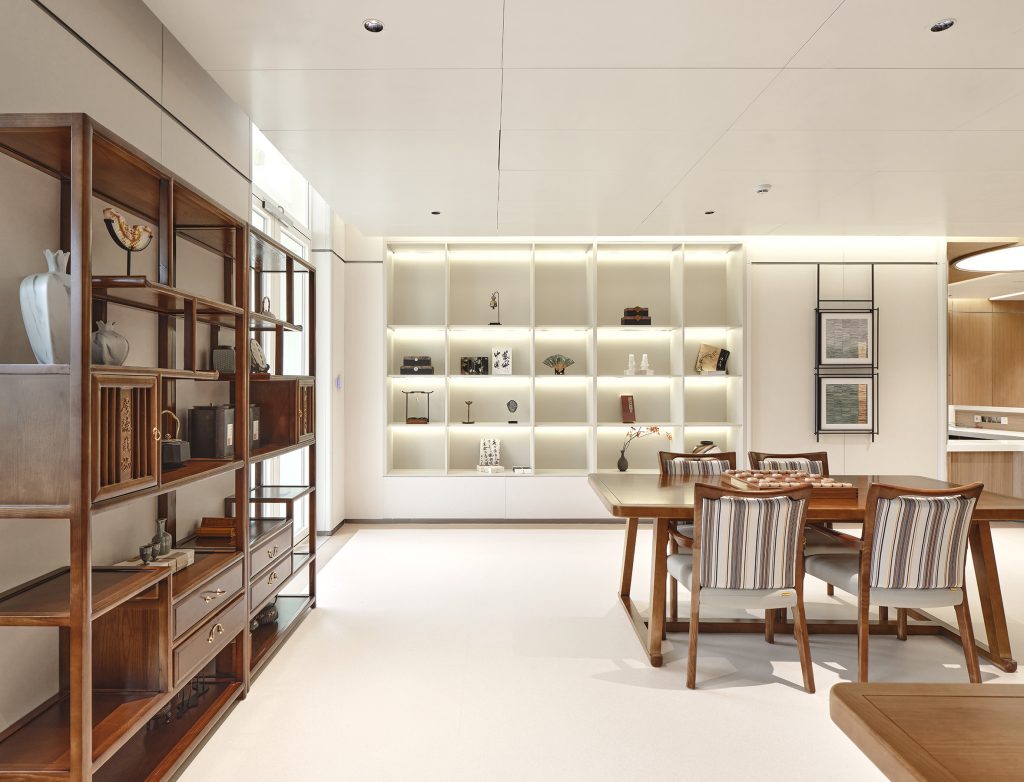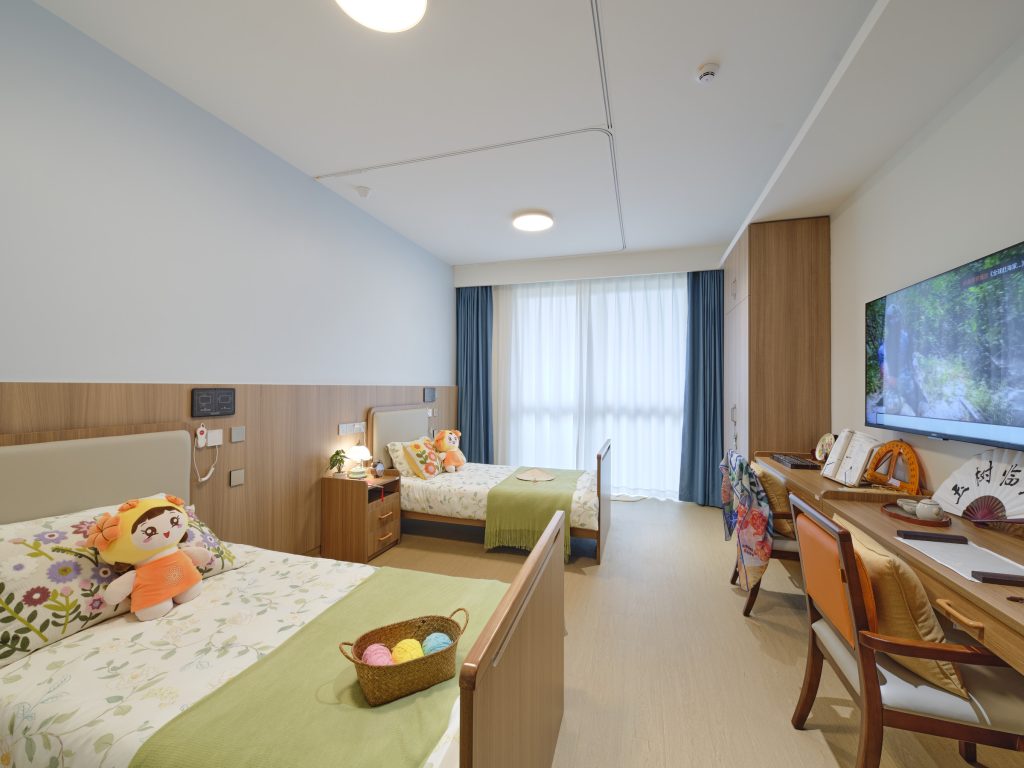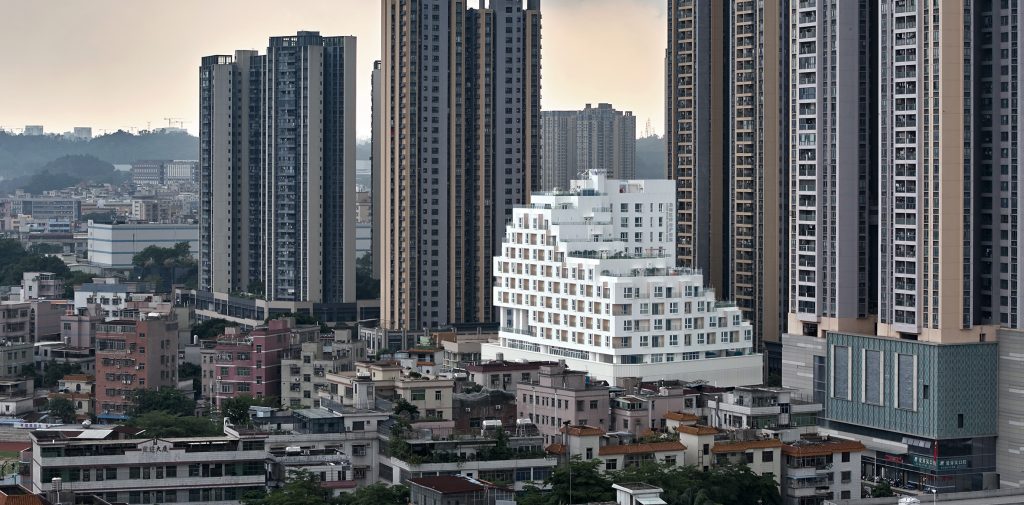
Shenzhen Longgang Elderly & Nursing Home redefines elderly care in an urban context. The project responds to the challenges of an ageing society, increasing urban density and social isolation through a forward-looking concept of a “three-dimensional community”. Here, architecture becomes a means of social participation, creating connections rather than separation and bringing care, living and nature together in a harmonious environment.
Location: Shenzhen, China
Completion: 2026
Gross floor area: 25,428.80 m²
Photography: Chaoying Yang
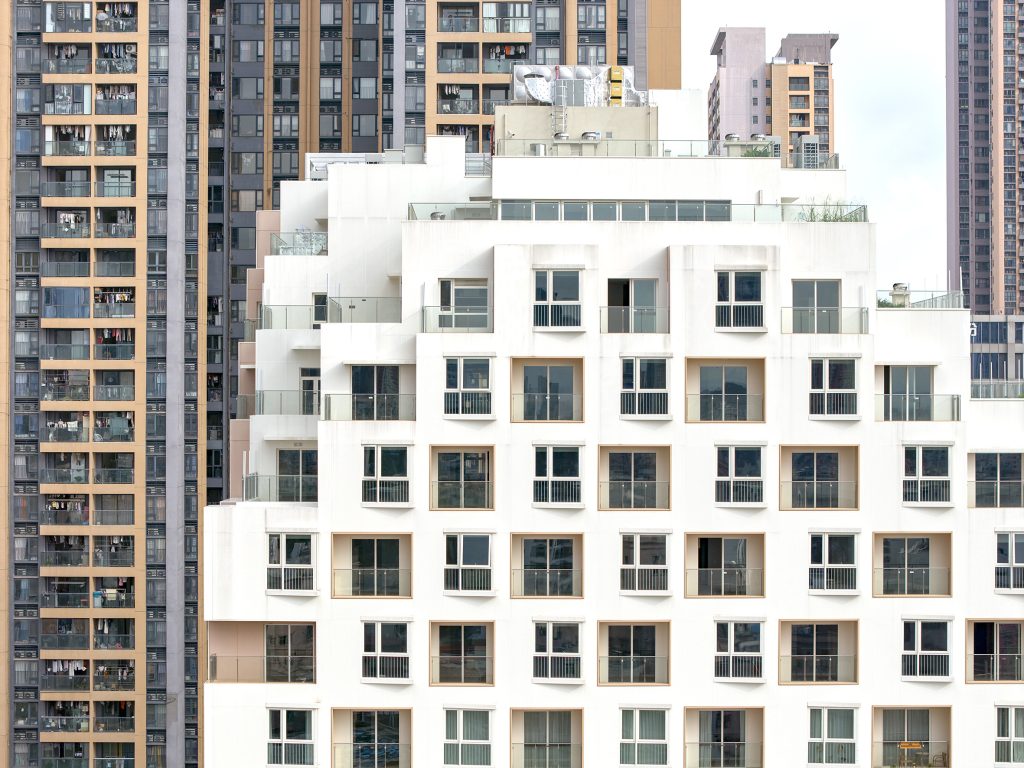
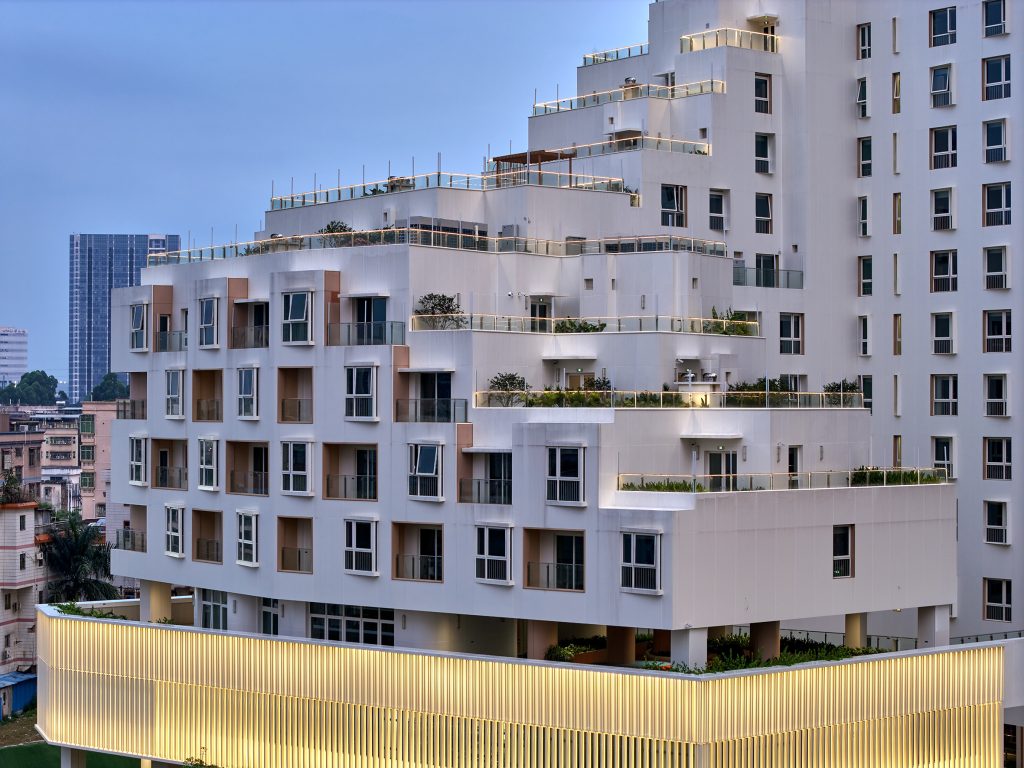
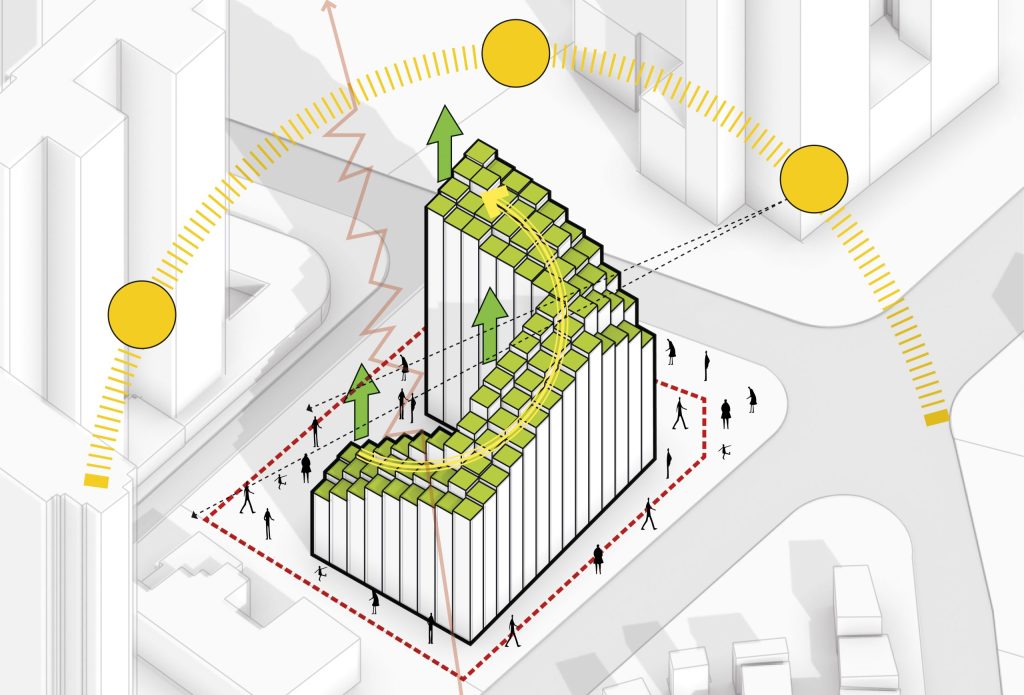
The building spirals upwards towards the light, a form developed through detailed solar analysis to maximise daylight on every level. Planted terraces, vertical gardens and setbacks transform the building into a “vertical forest”, bringing light, air and a rich variety of planting into all communal and residential areas. The terraced structure creates a sequence of public, semi-public and private zones, from the lively ground floor and shared activity spaces to the quieter residential and care floors.
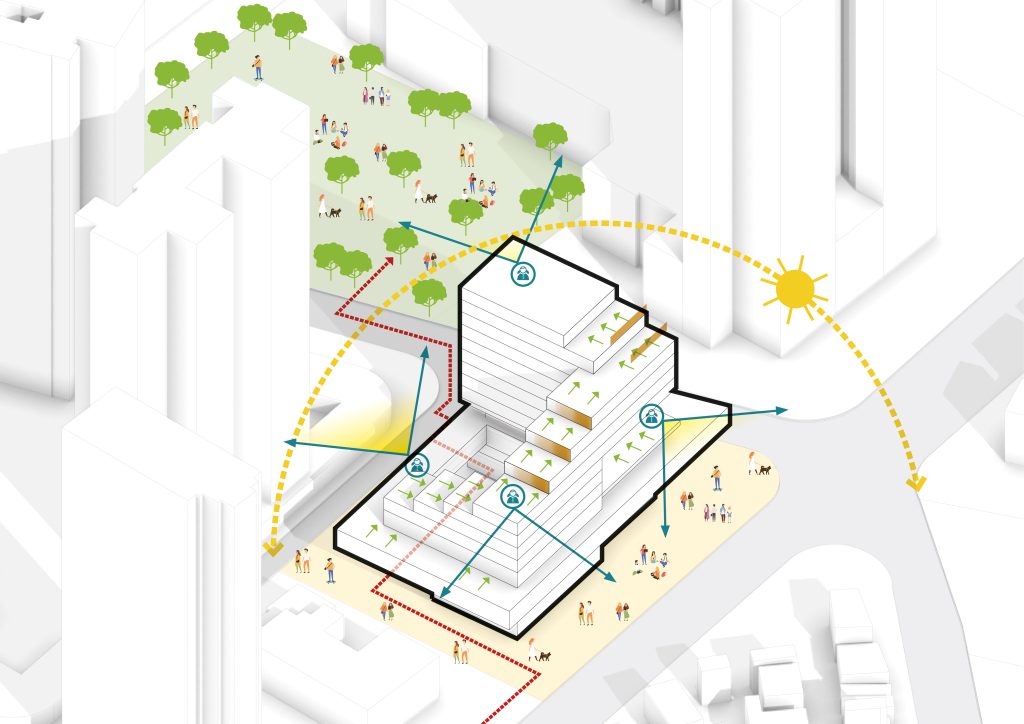
With energy-efficient materials, innovative façade systems and comprehensive water management, the nursing home sets new standards for sustainable healthcare architecture. Shenzhen Longgang Elderly & Nursing Home combines care with environmental responsibility, offering a new perspective on later life.