Location: Dalian, China
Completion Date: 2020
Client: Dalian Children’s Hospital
Photography: Yang Chaoying
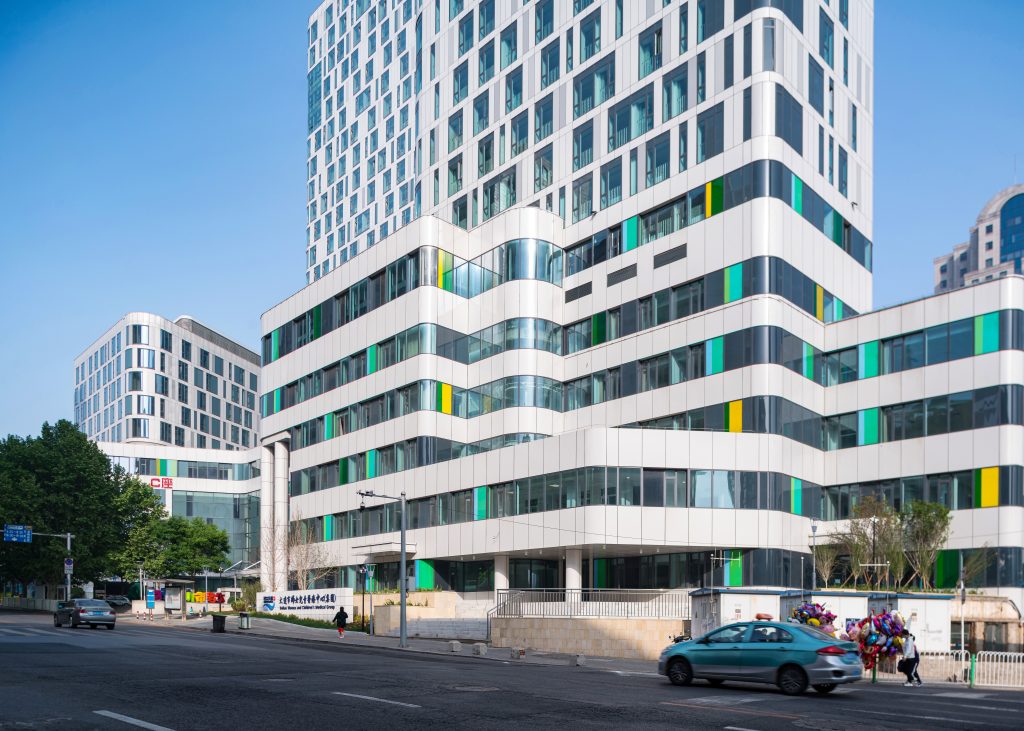
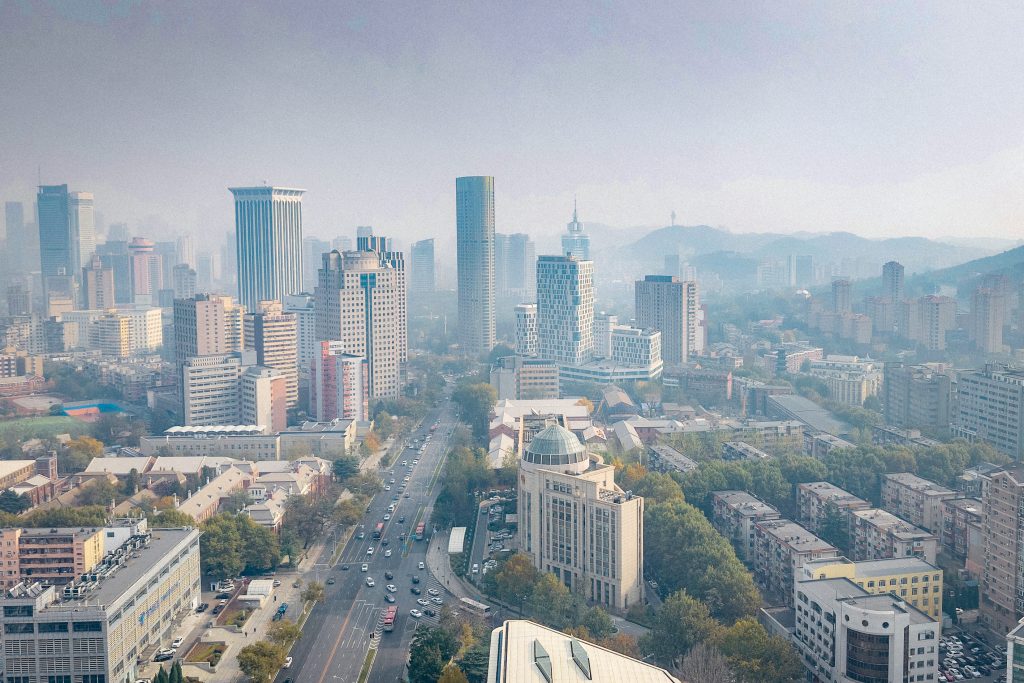
Located in the core downtown area of Dalian, the project sits on an extremely constrained and narrow site, surrounded by dense urban fabric. The central challenge of this design is how to embed a modern, human-centric children’s medical center within this limited “urban crevice,” while simultaneously alleviating the psychological pressure that the high-density urban environment imposes on families of pediatric patients.
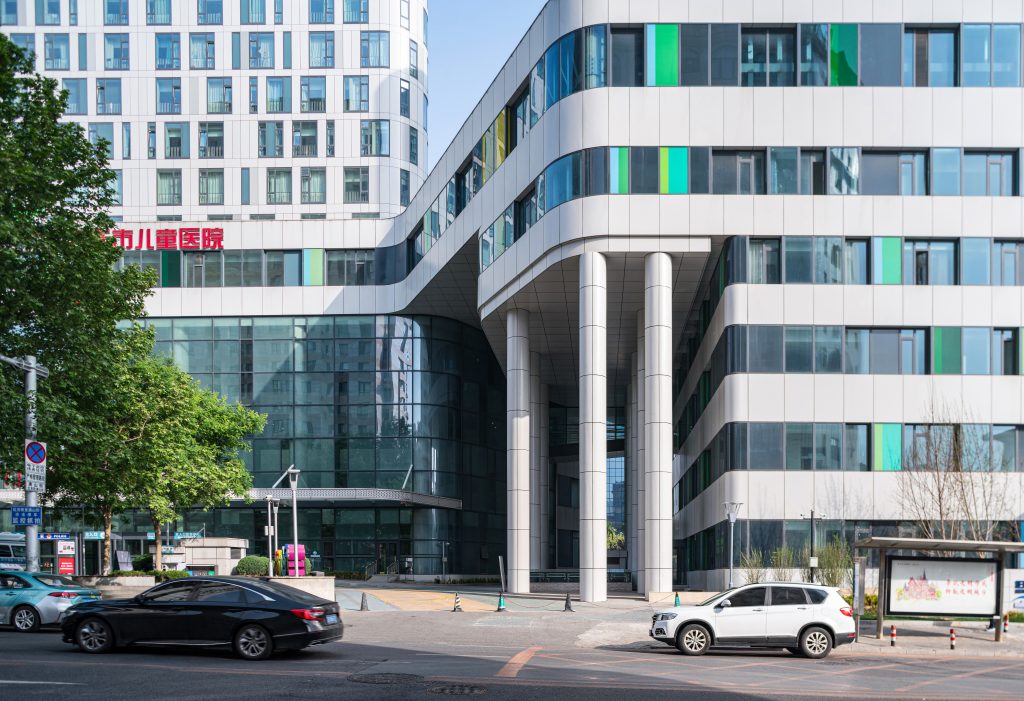
Faced with the constraint of limited land, the design team did not opt for the enclosed massing typical of traditional medical architecture. Instead, they proposed a core concept of “Urban Forest”—bringing nature into the building and restoring a humanistic warmth to the healthcare space.
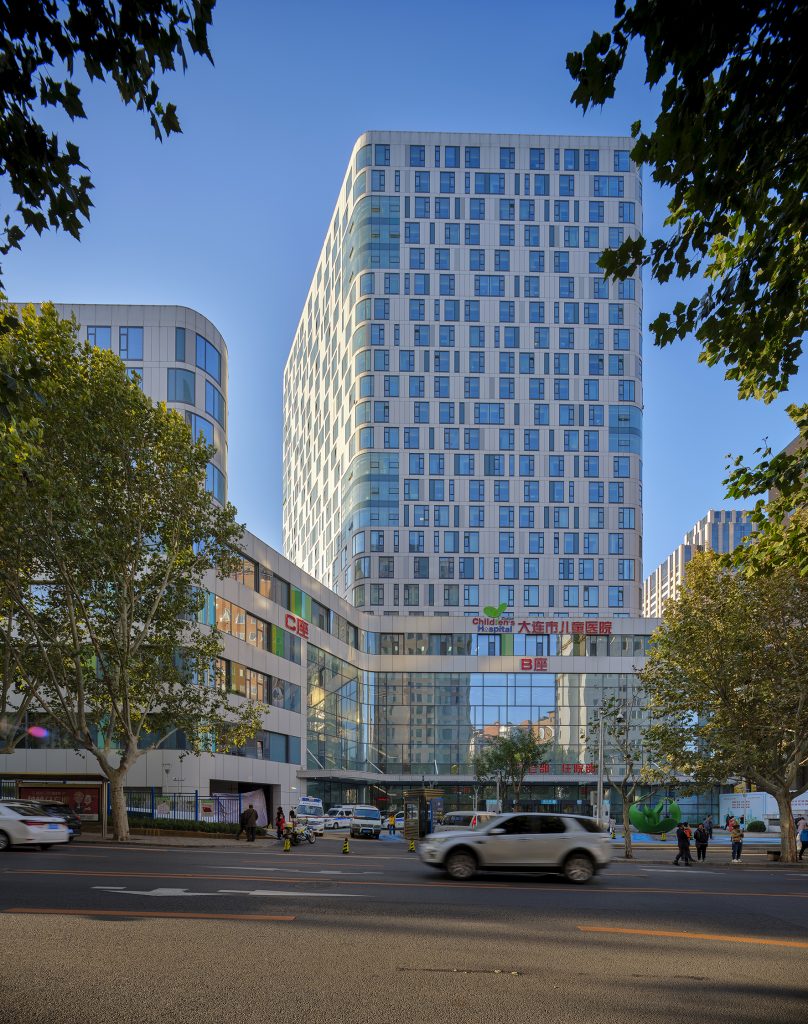
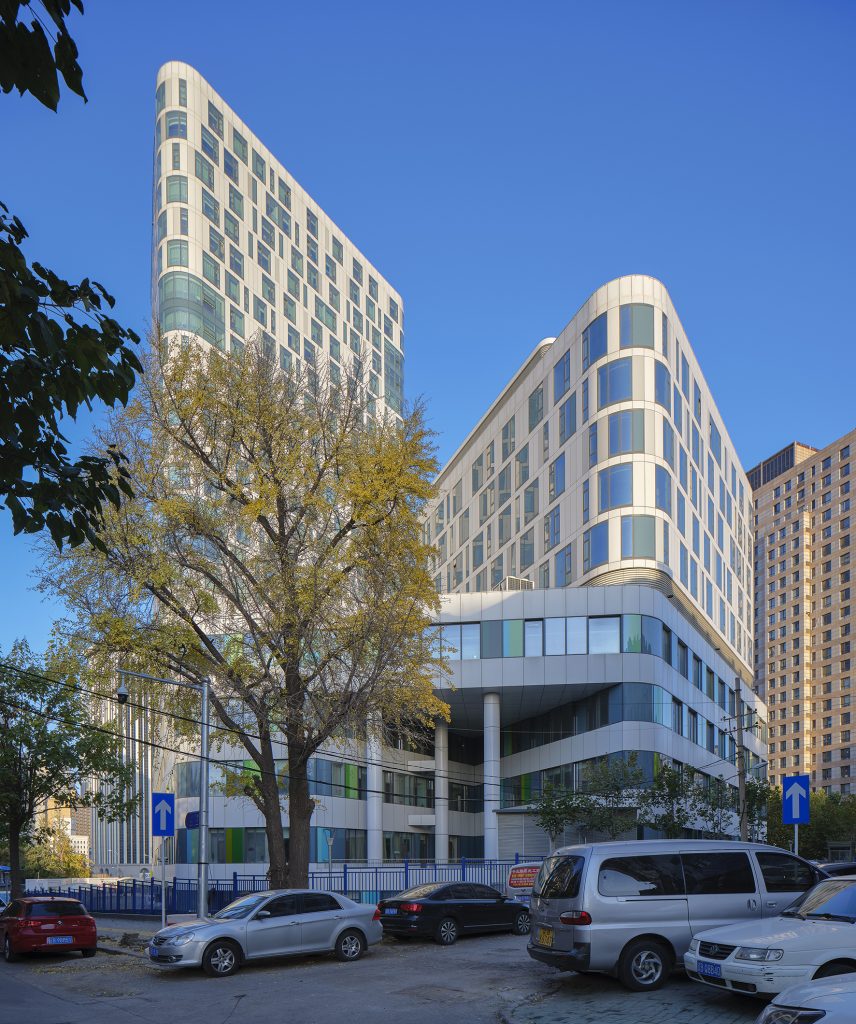
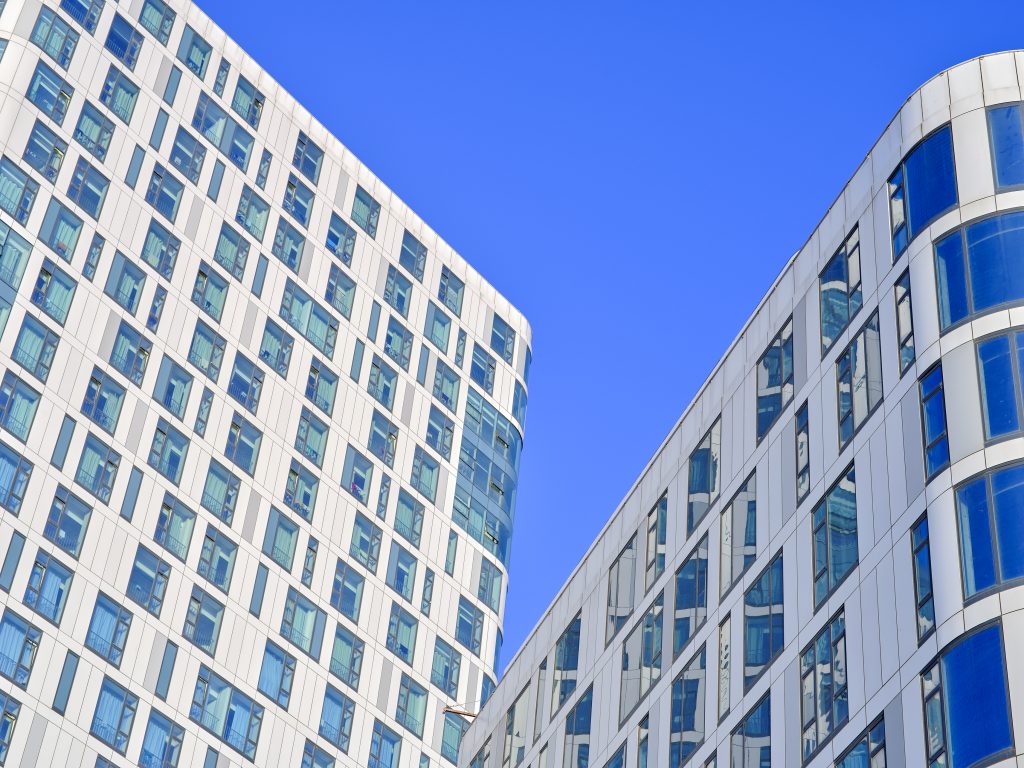
The building facade employs a terracotta panel curtain wall system. The light beige terracotta panels extend in horizontal lines, presenting an elegant and soft character within the rigorous massing. This material is not only environmentally friendly, energy-efficient, and durable but also distinguishes itself from the cold, solemn image of traditional medical architecture through its warm, tactile quality—resonating with the humanistic identity of a women’s and children’s hospital.
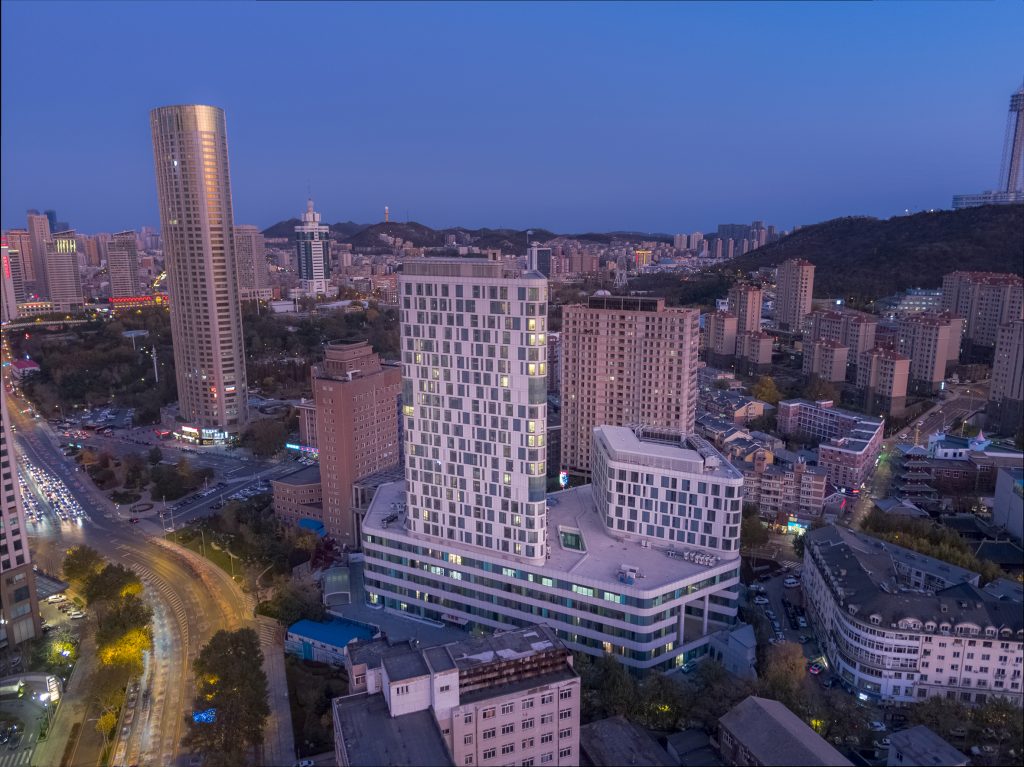
As the primary venue for pediatric healthcare services, the interior space design is organized around the psychological and behavioral characteristics of children. Taking “forest” as the spatial motif, natural elements such as greenery, light and shadow, and wood are abstractly integrated into the interior, creating a comfortable, delightful, and tranquil spatial environment.
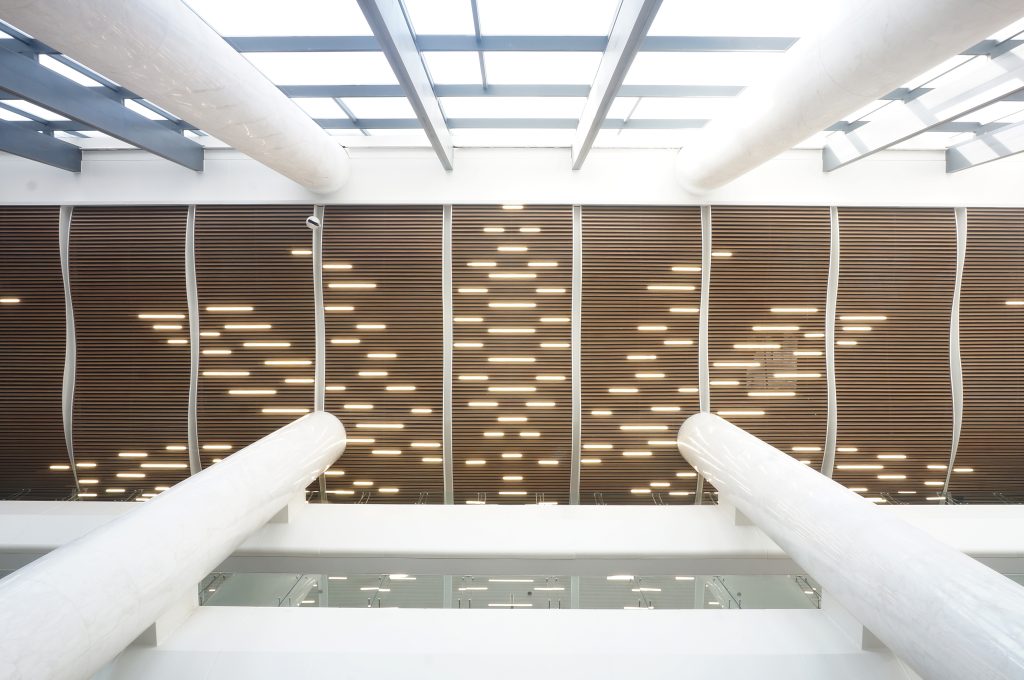
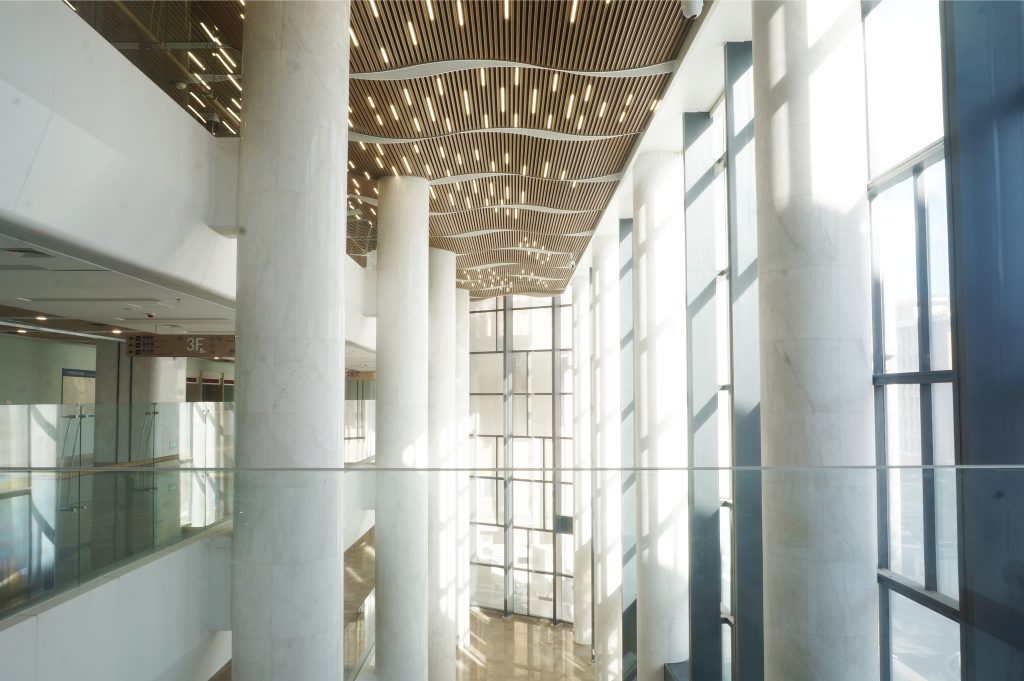
Rejecting the harsh white light and cold color tones of traditional hospitals, the color and lighting strategy employs a soft illumination system and a warm material palette to alleviate the anxiety and fear of young patients. The spatial layout fully considers the needs of accompanying family members, striking a balance between functionality and emotional care.
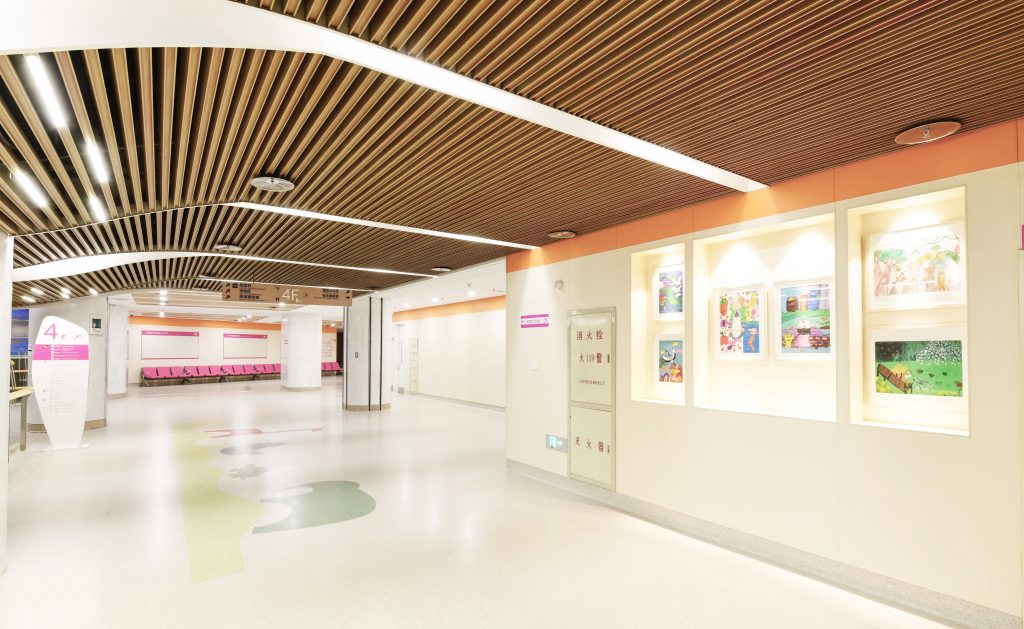
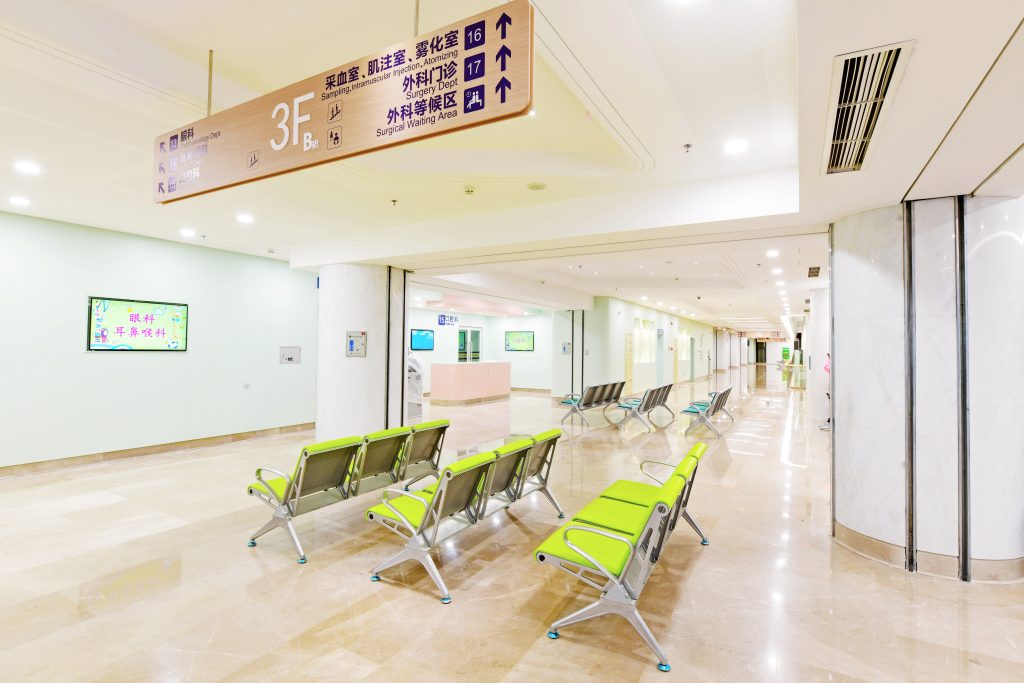
As Louis Sullivan famously stated, “form follows function” — this project pursues a modernist functionalist aesthetic to the fullest extent. Design elements, colors, lighting, and materials are reduced to a minimum, while the spatial framework is articulated through precise proportions and refined details.